
 Travel Essentials
 Travel Essentials

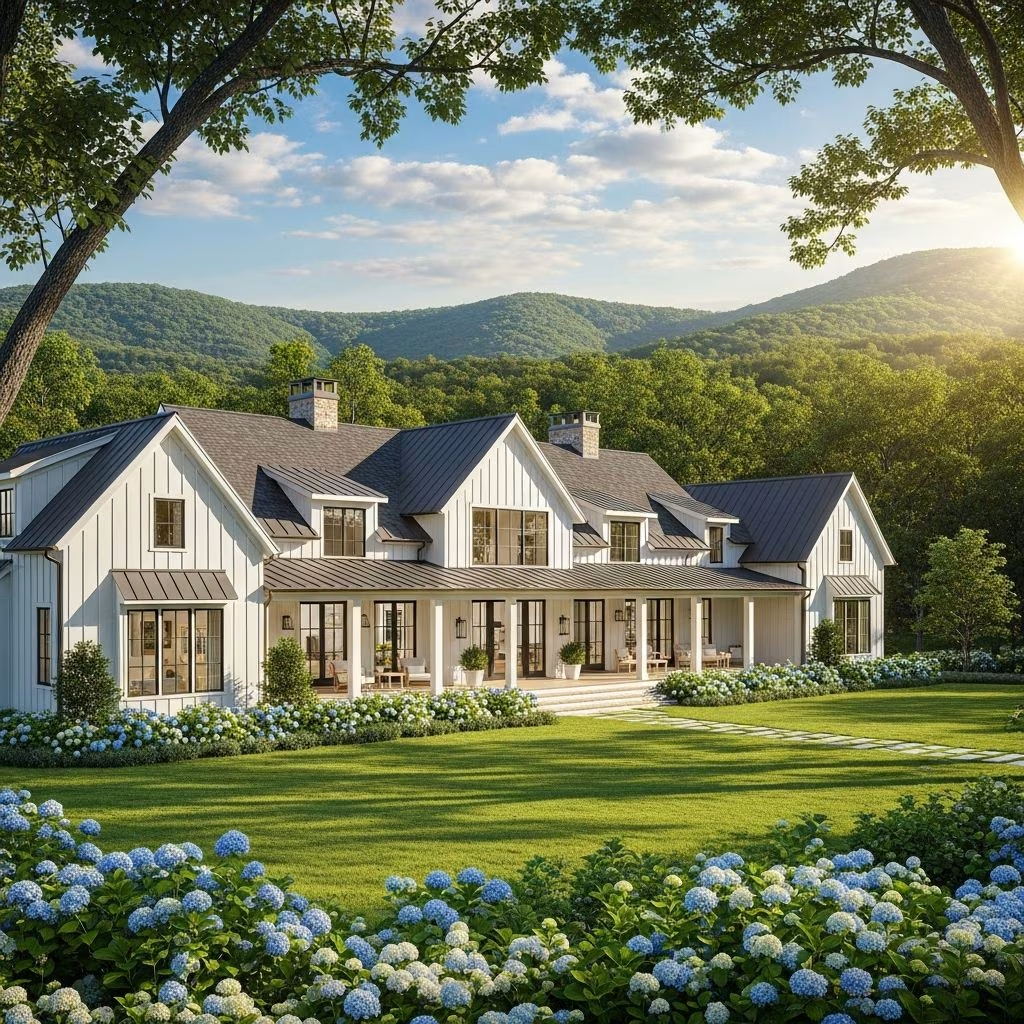
Discover the 2025 Southern Living Idea House in Keswick, Virginia—a 4,974 sq ft architectural masterpiece featuring refined interiors, sustainable design, and seamless indoor-outdoor living.
 Travel Essentials
Each year, Southern Living Magazine unveils an Idea House—a showcase property designed to inspire homeowners and demonstrate the latest in residential design excellence. The 2025 edition, located in Keswick, Virginia, represents a culmination of architectural innovation, thoughtful interior design, and a commitment to creating spaces that honor both aesthetic refinement and practical living. Situated just minutes from the University of Virginia and Thomas Jefferson’s Monticello, this extraordinary home exemplifies how contemporary design principles can harmonize with historic regional character.
The 2025 Southern Living Idea House occupies a carefully selected five-acre parcel in Virginia’s renowned hunt country. Despite its proximity to the bustling college town of Charlottesville—approximately 10 miles away—the property maintains an unmistakable rural character that transports visitors to a serene mountain getaway. This geographical positioning offers homeowners and visitors the best of both worlds: access to cultural amenities and educational institutions, coupled with the tranquility of countryside living.
The natural features defining this location are truly exceptional. The home sits nestled between two creeks that bracket either side of the structure, while a pristine lake occupies the rear portion of the property. These water elements were not merely fortunate circumstances; they became central inspirations for the home’s design philosophy. The architects and designers recognized that a property blessed with such abundant natural features demanded a thoughtful response that would celebrate rather than diminish these environmental assets.
Leading the architectural efforts was Julie Dixon of Rosney Co. Architects, whose design philosophy centered on creating what she termed a “historic retreat style”. This concept married casual elegance with a deliberate invitation for residents and visitors to decelerate their pace and cultivate deeper connections with the surrounding natural environment. Rather than imposing a design upon the landscape, the architectural team sought to create a structure that would exist in respectful dialogue with its setting.
The 4,974-square-foot home features four bedrooms and 4.5 bathrooms, providing ample accommodation for family gatherings and extended visits. However, the true distinction of this design lies not merely in square footage but in how spaces flow and relate to one another. The architects prioritized what industry professionals call “indoor-outdoor connectivity”—the seamless transition between interior living spaces and exterior environments. This design principle became especially important given the home’s exceptional natural surroundings.
One particularly innovative design decision involved the extensive use of operable windows throughout the home. Rather than simply providing views of the natural world, these windows could be opened to allow the sights, sounds, and even subtle aromas of the landscape to permeate interior spaces. This commitment to transparency and permeability between inside and outside represents a deliberate rejection of the fortress mentality that sometimes characterizes residential design.
Interior designer Charlotte Moss, renowned for her expertise in layered, pattern-rich interiors, led the design team responsible for transforming architectural spaces into livable environments. Moss brings a distinctive sensibility characterized by rich textures, carefully curated color palettes, and thoughtfully integrated patterns that create visual depth without overwhelming spaces. Her approach emphasizes permanence and visual substance—interiors that feel collected over time rather than assembled from a single shopping excursion.
The home showcases Moss’s signature design elements throughout its various rooms and gathering spaces. Her hand is evident in material selections, furnishing choices, and the overall spatial composition. Rather than adhering to minimal or stark contemporary aesthetics, the interiors embrace warmth and complexity. This design philosophy aligns perfectly with the architectural vision, creating environments that feel simultaneously sophisticated and approachable.
The structural envelope of this home employs advanced materials engineered for both performance and longevity. The exterior incorporates James Hardie fiber cement products, specifically the Artisan Lap Siding and complementary ceiling installations featuring Artisan V-Groove detailing. These engineered materials were selected not merely for their aesthetic qualities but for their proven resistance to environmental challenges specific to the Charlottesville region. Fiber cement products are engineered to resist moisture damage and protect against pest-related deterioration—concerns particularly relevant given the property’s abundant water features and wooded setting.
This emphasis on material durability reflects a broader trend in residential design where architects and builders recognize that true luxury encompasses longevity. A beautifully designed home that requires constant maintenance and repair represents false economy. By investing in materials and systems that withstand environmental stress, the designers ensured that future owners could focus on enjoying their home rather than managing its decline.
Alexander Nicholson, an accomplished residential builder with deep expertise in high-end properties throughout Virginia, managed the construction phase of this ambitious project. The collaboration between architect Julie Dixon, builder Alexander Nicholson, and designer Charlotte Moss created a triad of expertise that allowed each professional to contribute specialized knowledge while maintaining unified vision.
The construction process itself required careful attention to the site’s unique characteristics. Building on five wooded acres with substantial water features demands sophisticated site management, drainage planning, and environmental sensitivity. The team’s successful navigation of these challenges resulted in a structure that appears to nestle naturally within its landscape rather than impose upon it.
The grounds surrounding the home received equally thoughtful consideration as the structure itself. The front entry employs a layered planting design that establishes the property’s aesthetic direction—simple, elegant, and deliberately composed to evolve throughout the growing seasons. Rather than static landscapes that remain unchanged month to month, the horticultural plan incorporates specimens selected to provide visual interest across multiple seasons. Spring bulbs give way to summer blooms, which transition to autumn foliage and winter structural elements.
This seasonal approach to landscape design reflects sophisticated thinking about how residential exteriors function throughout the year. Too often, landscape design emphasizes peak season appearance while neglecting the home’s surroundings during dormant months. The thoughtful plant selections ensure that the property maintains visual appeal and environmental interest across all seasons.
From August 14 through December 21, 2025, the home opened to the public during scheduled visiting hours: Thursday through Saturday from 10 a.m. to 5 p.m., and Sunday from 12 p.m. to 5 p.m.. This public access initiative reflects Southern Living’s commitment to using the Idea House concept as an educational platform for homeowners, design professionals, and architecture enthusiasts. By opening the home to visitors, the magazine and project team share design innovations and inspire future residential projects throughout the region.
Ticket purchases directly benefit three local charitable organizations: the Yellow Door Foundation, Hospice of the Piedmont, and Building Goodness Foundation. This philanthropic component transforms what might be viewed as merely a luxury showcase into a vehicle for community benefit and charitable giving.
The 2025 Southern Living Idea House carries a substantial price point reflecting its exceptional attributes and prime location. Listed at $6,500,000, the valuation encompasses the architectural and design excellence, premium materials, and the inherent value of the Keswick location. Importantly, this price excludes furnishings and design elements, allowing future owners to customize the interior environment according to personal preferences while retaining the architectural foundation.
The listing availability through Realtor.com indicates that this ambitious design showcase also functions as an actual market property available for acquisition. This dual nature—serving simultaneously as design inspiration and residential real estate offering—represents the unique positioning of Southern Living Idea Houses within the luxury real estate market.
| Feature Category | Specification |
|---|---|
| Total Square Footage | 4,974 sq ft |
| Bedrooms | 4 |
| Bathrooms | 4.5 |
| Lot Size | 5 acres |
| Location | Keswick, VA (Hunt Country) |
| Primary Architect | Julie Dixon, Rosney Co. Architects |
| Interior Designer | Charlotte Moss Design |
| Builder | Alexander Nicholson |
| Exterior Material | James Hardie Fiber Cement |
| Listed Price | $6,500,000 (furnishings not included) |
The 2025 Southern Living Idea House represents more than a singular property; it embodies contemporary thinking about how luxury residential environments should function. The emphasis on indoor-outdoor connection, material longevity, seasonal landscape considerations, and collaborative design process offers lessons applicable to residential projects at various price points and locations.
The home achieves what architect Julie Dixon identified as the year’s central goal: creating a richly detailed residence that conveys permanence and calm. In an era of rapid architectural trends and fleeting aesthetic vogues, this commitment to enduring design principles feels particularly noteworthy. The home will likely maintain relevance and appeal for decades, rather than requiring stylistic updates every few years.
The home was open from August 14 through December 21, 2025, during scheduled hours.
The property is listed at $6,500,000, with furnishings sold separately.
The home is situated approximately 10 miles from downtown Charlottesville and 15 minutes from the University of Virginia.
Charlotte Moss and her design team led the interior design efforts, creating richly layered and pattern-forward spaces.
The five-acre lot includes streams on both sides of the house and a lake near the backyard.
Proceeds from visitor tickets supported the Yellow Door Foundation, Hospice of the Piedmont, and Building Goodness Foundation.