


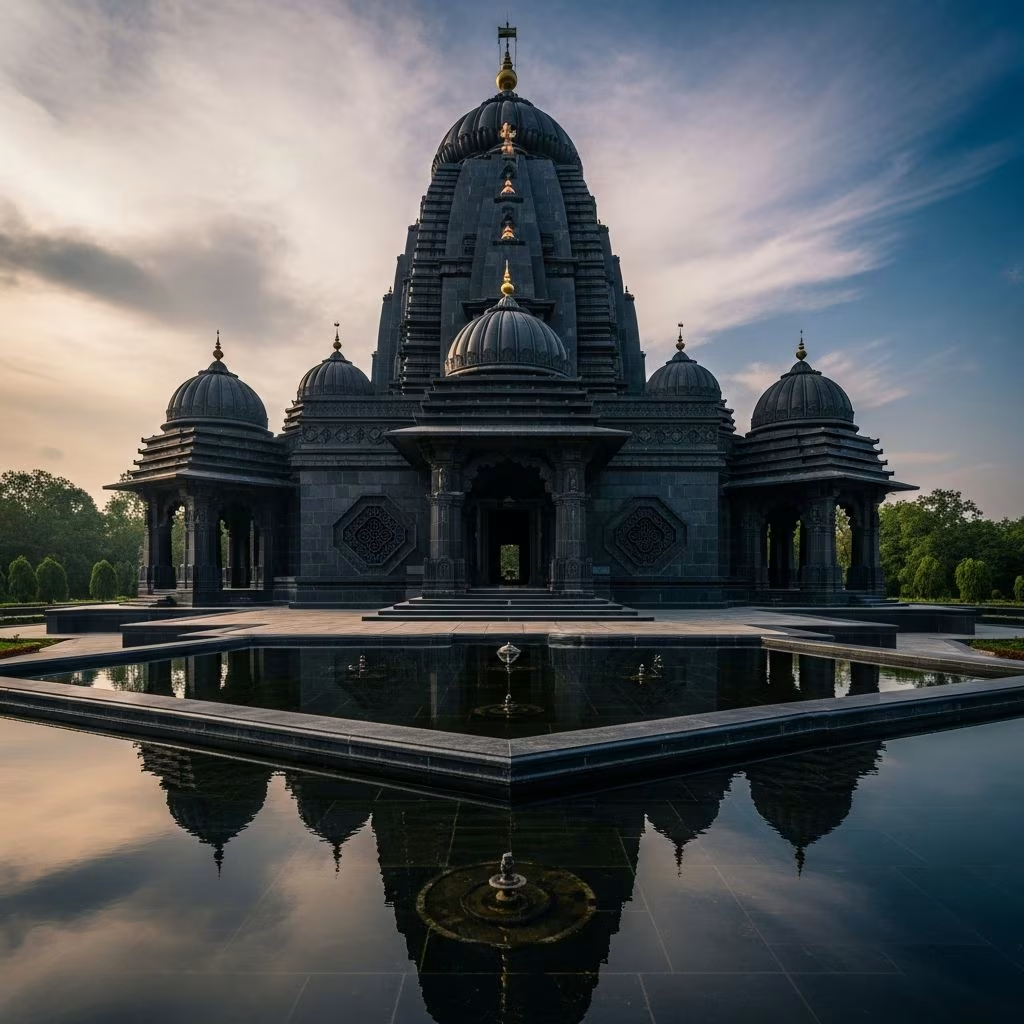
Architecture serves as a powerful medium for expressing cultural identity and community values. In Nandyal, Andhra Pradesh, a striking new temple demonstrates how contemporary design can honor ancient traditions while addressing modern requirements. The Balaji Temple, also known as the Temple of Steps, represents a thoughtful reinterpretation of Hindu sacred spaces, created by Mumbai-based architecture firm Sameep Padora & Associates for residents of surrounding villages.
Architectural Vision and Design Inspiration
The design philosophy behind this temple draws deeply from India’s rich architectural heritage. Rather than creating an entirely new aesthetic, the architects studied the 10th-century Tirupathi temple dedicated to the same deity, incorporating traditional elements while introducing contemporary design strategies. This approach demonstrates how historical precedent can inform modern construction without limiting creative expression or functional innovation.
The temple spans 2.5 acres and functions as far more than a place of worship. It simultaneously serves as a community gathering space, environmental feature, and architectural landmark. The designers recognized that sacred spaces in India have historically incorporated multiple functions—from spiritual rituals to social gatherings to water management—and the Balaji Temple consciously revives these multifaceted purposes.
Material Selection and Construction Methods
The most distinctive feature of this temple is its construction material and technique. The architects selected locally sourced black limestone slabs, which creates both visual impact and economic benefits for the region. Rather than employing conventional stacking methods, the construction team utilized a corbelled technique, where each successive layer of stone slightly extends beyond the one below it, creating a stepped profile.
This traditional construction method, while visually striking, also serves practical purposes. The corbelled profile creates geometric forms that resemble ziggurats—ancient stepped structures—giving the temple a distinctive silhouette that commands attention across the landscape. Two primary shrines honor the deities Balaji and Varahaswamy, each constructed as independent stone structures visitors can enter.
Environmental Integration and Thermal Management
Beyond its aesthetic qualities, the temple incorporates sophisticated environmental considerations. The lower portions of the corbelled structures integrate soil and plantings, which serve as natural insulation against the intense heat characteristic of Andhra Pradesh’s climate. This biophilic design approach reduces temperature fluctuations within the temple while contributing to local vegetation and biodiversity.
The stepped stone construction gradually transitions into a ghat—a series of steps that descend to an adjacent water tank. This design element references India’s traditional architectural heritage, particularly the famous ghats of Varanasi, where pilgrims have historically gathered at water’s edge for centuries. The integration of water, stone steps, and spiritual space creates a multisensory experience that connects contemporary architecture to ancestral practices.
The Pushkarini: Sacred Water and Community Function
A defining feature of the temple complex is the Pushkarini, or water tank, which surrounds portions of the site. In Hindu temple design, water tanks hold profound spiritual significance, often considered purifying and regenerative spaces. The Pushkarini at Balaji Temple represents both a spiritual element and a practical infrastructure feature.
Beyond its religious importance, the water tank serves several community functions:
- Provides water resources during dry seasons in the region
- Creates a cooling microclimate around the temple structures
- Offers recreational space for local residents
- Supports local ecosystem and aquatic life
- Facilitates ritual practices requiring water immersion
This dual-purpose approach exemplifies how contemporary architecture can address spiritual, environmental, and practical community needs simultaneously.
Supporting Infrastructure and Community Facilities
The temple complex extends beyond the two primary shrines. A separate low-rise limestone structure accommodates essential facilities that serve both religious and community functions. This building includes priest quarters where temple authorities reside, a kitchen for preparing prasad (blessed offerings distributed to devotees), and public restroom facilities.
The inclusion of modern amenities within a traditionally designed complex represents thoughtful urban and sacred planning. Architects recognized that functioning temples require behind-the-scenes infrastructure, and rather than concealing these practical elements, the design integrates them as part of the holistic temple environment.
Commissioning and Community Investment
The temple was built and operates under the stewardship of JSW Cement Ltd, a major cement manufacturer, as part of a corporate community outreach initiative. This partnership model demonstrates how private enterprises can contribute to cultural preservation and community development. Rather than viewing the temple as a one-off charitable gesture, JSW Cement established ongoing operational responsibility for the site.
The project was developed for residents of villages surrounding Nandyal, addressing a specific community need for a dedicated sacred and social gathering space. By grounding the project in local context and community requirements, the architects ensured the temple would serve genuine needs rather than imposing external architectural preferences.
Design Team and Professional Collaboration
The successful execution of this complex project required specialized expertise across multiple disciplines. The design team included:
- Sameep Padora — Lead architect and firm founder
- Sanjana Purohit — Design team member
- Vami Sheth — Design team member
- Aparna Dhareshwar — Design team member
- Kunal Sharma — Design team member
This collaborative approach brought together diverse perspectives and expertise, ensuring the project benefited from specialized knowledge in structural engineering, environmental design, cultural heritage, and contemporary architecture.
Architectural Heritage and Contemporary Reinterpretation
The Balaji Temple exemplifies a broader trend in contemporary Indian architecture: respectfully reinterpreting traditional forms through modern design sensibilities. Rather than treating heritage as something to be preserved in museums or replicated exactly, the architects demonstrated how ancestral knowledge can inform new creation.
The temple’s design reflects understanding of several key principles from India’s architectural tradition:
- Integration of water as spiritual and functional element
- Stepped forms creating connection between earth and sky
- Community spaces as essential components of sacred architecture
- Use of locally available materials and traditional construction methods
- Climate-responsive design adapted to regional conditions
Accessibility and Public Welcome
The temple opens its doors to public visitation, reflecting Hindu traditions of inclusive sacred space. Unlike some temples that restrict access, the Balaji Temple welcomes community members and visitors to explore the shrines, walk around the complex, and experience the intersection of water, stone, and spirituality. This openness reinforces the temple’s function as community gathering place alongside its role as spiritual center.
Broader Implications for Sacred Architecture
The Balaji Temple demonstrates that contemporary architecture need not abandon cultural traditions to achieve modern functionality and environmental responsibility. Instead, thoughtful designers can synthesize heritage knowledge with current concerns about climate adaptation, community needs, and material sustainability.
The project suggests several important lessons for future sacred architecture:
- Historical precedent provides valuable guidance without constraining innovation
- Environmental considerations enhance rather than conflict with spiritual experience
- Multifunctional design creates resilient community spaces
- Local materials and methods support both cultural authenticity and economic development
- Sacred spaces can simultaneously serve spiritual, social, and practical community functions
Visual Language and Landscape Impact
The black limestone construction creates striking visual contrast against the landscape of Andhra Pradesh. The corbelled forms cast dramatic shadows that shift throughout the day, creating dynamic visual interest. The zigzag profile of the shrines draws the eye upward, emphasizing verticality and connection to sky—associations common in temple architecture across multiple spiritual traditions.
The horizontal expanse of the water tank provides visual balance to the vertical thrust of the shrines. This interplay between horizontal and vertical elements creates visual dynamism while maintaining compositional harmony. Visitors encountering the temple experience a carefully orchestrated spatial sequence that guides them through different zones—from approach to shrine to water’s edge.
Frequently Asked Questions
What deities does the Balaji Temple honor?
The temple contains two shrines dedicated to Balaji and Varahaswamy. Balaji represents Vishnu in his form as the protector deity, while Varahaswamy represents Vishnu’s incarnation as a boar. Both deities hold significance in Hindu spiritual tradition.
Why was black limestone specifically chosen?
Black limestone was selected because it is locally available in the region, supporting local economy while reducing transportation impacts. The material also creates distinctive visual character and responds well to traditional corbelled construction techniques.
What is a Pushkarini?
A Pushkarini is a sacred water tank or reservoir traditionally incorporated into Hindu temple complexes. It serves spiritual purposes related to purification while also providing practical water resources and creating beneficial microclimate effects.
Who designed the Balaji Temple?
The temple was designed by Sameep Padora & Associates, a Mumbai-based architecture firm led by Sameep Padora. The project team included specialists in structural design, environmental integration, and cultural heritage.
What inspired the temple’s design?
The architects studied a 10th-century temple dedicated to Balaji in Tirupathi, South India, and incorporated traditional elements like the dual shrines and water tank while introducing contemporary design innovations for environmental performance and community function.
References
- Balaji Temple: A New Temple in India as Water Source and Community Space — Lonely Planet. https://www.lonelyplanet.com/articles/balaji-temple-black-limestone-temple-india
- Sameep Padora & Associates Completes Balaji Temple Comprised of Black Limestone Shrines in India — World Architecture. https://worldarchitecture.org/architecture-news/efvcf/sameep-padora-associates-completes-balaji-temple-comprised-of-black-limestone-shrines-in-india.html
- sP+a Constructs Temple in India with Shrines Made from Black Limestone — Design Boom. https://www.designboom.com/architecture/spa-temple-india-shrines-black-limestone-sameep-padora-06-15-2020/
- Abstraction and Reinterpretation of the Hindu Temple: Balaji Temple by Sameep Padora & Associates — Metalocus. https://www.metalocus.es/en/news/abstraction-and-reinterpretation-hindu-temple-balaji-temple-sameep-padora-associates
- This Temple of Steps is Made Out of Black Limestone Ziggurats in Nandyal — The Architects Diary. https://thearchitectsdiary.com/this-temple-of-steps-is-made-out-of-black-limestone-ziggurats-in-nandyal-spa/