
 Travel Essentials
 Travel Essentials

IKEA’s tiny home project shows how compact living can be affordable, sustainable, and surprisingly comfortable with smart design and off-grid systems.
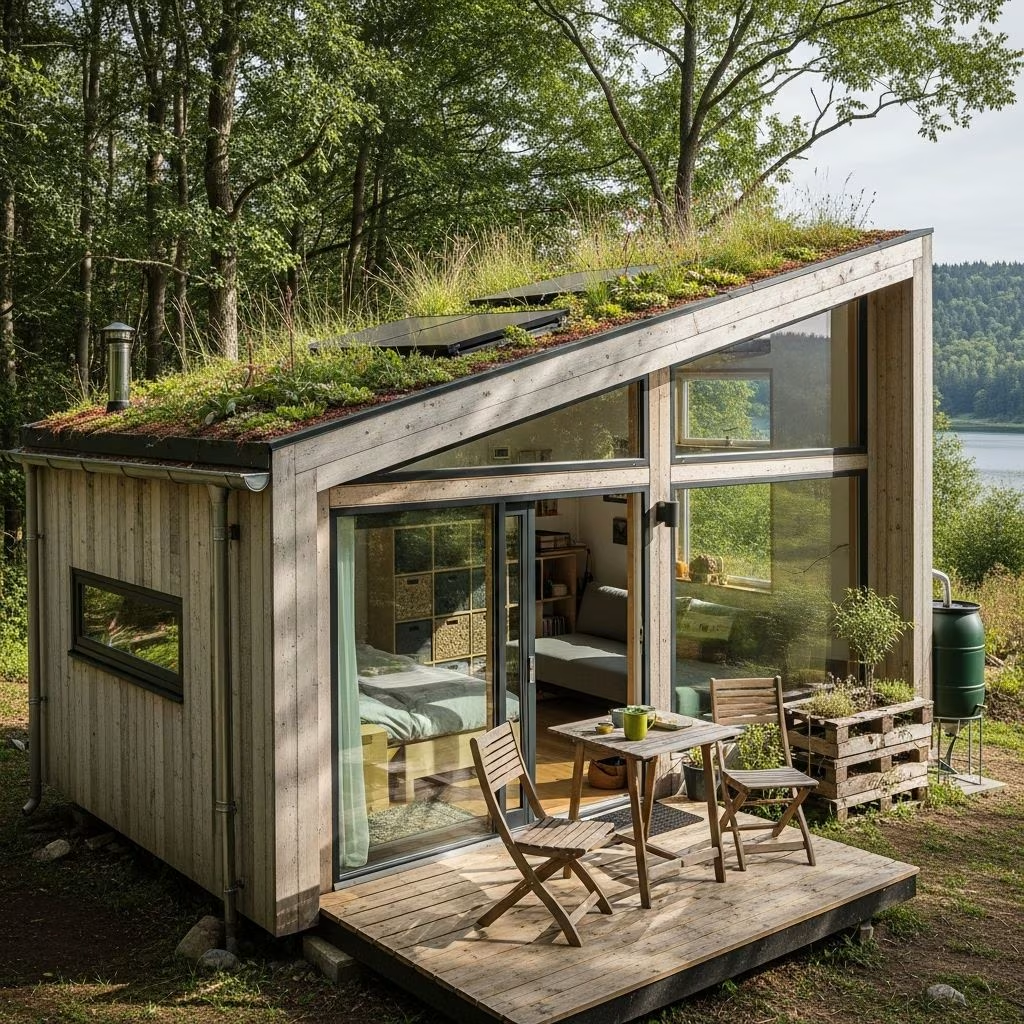 Travel Essentials
In an era where housing affordability and environmental concerns dominate global conversations, furniture and design companies are increasingly tasked with creating innovative solutions that address both issues simultaneously. IKEA, a brand synonymous with accessible, functional design, embarked on an ambitious project to demonstrate that sustainable living and affordability need not be mutually exclusive. The collaboration between IKEA and Vox Creative resulted in a groundbreaking initiative that challenges conventional assumptions about modern housing needs and environmental responsibility.
The foundation of this initiative rested on a clear, ambitious objective: demonstrating that individuals can adopt more sustainable lifestyles without compromising on comfort or aesthetic appeal. Rather than constructing a traditional stationary residence, the project team opted for a mobile approach. By building upon a flat-bed trailer foundation, designers created a structure that could potentially reach diverse audiences across different regions. This strategic choice reflected a deeper understanding of contemporary housing challenges—mobility, flexibility, and the need for solutions that could adapt to various geographic and demographic contexts.
The development timeline proved significant; work commenced in late 2019 and reached completion by spring 2020. Originally, organizers envisioned a nationwide tour that would bring the physical structure to communities across the United States, allowing visitors to experience innovative compact design firsthand. However, global circumstances necessitated a pivot in strategy, leading to the creation of comprehensive digital experiences that brought the project into virtual spaces where audiences could explore its features remotely.
Within the constrained footprint of 187 square feet, every design decision carried significant weight. The layout demonstrates sophisticated spatial planning, with sleeping, living, and culinary zones each occupying approximately one-third of the total available space. This tripartite division reflected careful consideration of how residents actually utilize their environments throughout daily routines.
The designers’ approach prioritized multifunctionality and flow. Rather than rigid compartmentalization, spaces were conceived as flexible zones that could accommodate multiple activities depending on time of day and resident needs. This philosophy aligns with contemporary design thinking that recognizes how compact dwellings require inhabitants to transition between different modes of living—working, relaxing, sleeping, and dining—often within the same physical area.
Sustainability transcended mere aesthetic or furnishing choices; it fundamentally shaped the dwelling’s technical systems. The structure was equipped with sophisticated infrastructure designed to minimize dependence on conventional utilities while maintaining essential conveniences.
These interconnected systems created a genuinely autonomous dwelling capable of functioning independently from municipal infrastructure. Such capabilities hold particular significance for individuals seeking alternative lifestyles, those experiencing housing instability, or communities in regions where conventional utilities prove unavailable or prohibitively expensive.
The project’s commitment to sustainability extended throughout material procurement and construction processes. Design teams prioritized renewable and recyclable materials, ensuring that even after the dwelling’s useful lifespan concluded, its component parts could return to productive cycles rather than accumulating in landfills. This cradle-to-cradle thinking represents a departure from conventional construction practices that often prioritize initial cost minimization over long-term environmental implications.
By collaborating with IKEA’s internal sustainability management divisions alongside design teams, the project integrated environmental considerations from conceptual stages rather than treating them as afterthoughts. This proactive approach ensured that sustainability permeated every decision—from large-scale structural choices to granular details like fastening systems and finishing materials.
The project’s success reflected deliberate coordination among diverse professional disciplines. IKEA’s internal design specialists brought furniture innovation expertise. Sustainability managers contributed knowledge regarding environmental impact reduction and lifecycle assessment methodologies. Equally important were external partners specializing in tiny home construction and RV design, whose practical experience navigating compact space constraints proved invaluable.
This multidisciplinary approach acknowledged that sustainable compact housing requires more than stylish furniture arrangement; it demands integration of engineering, environmental science, construction expertise, and design thinking. By bridging these typically siloed professional domains, the project created solutions that reflected genuine innovation rather than superficial styling.
Beyond the physical structure itself, the initiative functioned as cultural commentary on contemporary housing and consumption patterns. The deliberate decision to build a small, sustainable dwelling challenged prevailing assumptions about residential space requirements and material accumulation. In many developed economies, housing size has expanded substantially over recent decades despite shrinking household sizes—a trend driven by cultural associations between space and status.
By creating an aesthetically compelling, functionally complete living environment within such modest dimensions, the project positioned compact living as potentially desirable rather than merely a compromise solution. This representational shift carries significance extending far beyond the single dwelling itself. When influential brands normalize smaller, more sustainable habitation models, cultural attitudes gradually shift in directions that enable broader adoption of environmentally responsible choices.
The project’s insights resonate across multiple demographic groups and housing scenarios. For young professionals facing expensive urban markets, compact efficient design offers pathways to homeownership. For individuals prioritizing environmental impact reduction, the project demonstrates that sustainability and comfort need not conflict. For communities addressing housing shortages or homelessness, the replicable design framework offers scalable solutions potentially adaptable to various regional contexts and regulatory environments.
IKEA’s parallel initiatives extending into trauma-informed housing design for individuals experiencing homelessness demonstrate how these design philosophies translate into addressing acute social challenges. By applying space-efficient design principles alongside specialized knowledge about psychological impacts of living environments, such programs create dwelling solutions that serve both immediate practical needs and deeper wellness requirements.
The tiny home project incorporated intelligent design choices that optimize functionality within constraints. Modular furniture systems allow for reconfiguration as inhabitants’ needs evolve. Storage solutions utilize vertical space strategically, freeing floor area for movement and activity. Lighting design compensates for limited natural exposure by positioning artificial light sources effectively. These elements collectively create environments that feel spacious and comfortable despite modest square footage.
Such design principles extend beyond the single mobile dwelling. IKEA’s ongoing work with compact apartment residents demonstrates how similar thinking applies to various housing typologies. When residents deliberately plan their spatial layouts, choose furnishings that serve multiple purposes, and optimize storage systems, even small apartments become functional, aesthetically pleasing homes rather than cramped compromises.
IKEA’s initiative exists within a larger context of growing interest in sustainable housing solutions. Academic research increasingly validates connections between environmental impact reduction and smaller dwelling sizes. Real estate markets in high-cost urban areas have begun normalizing smaller units as viable alternatives. Policy discussions at municipal and national levels increasingly incorporate sustainability and affordability as interconnected challenges requiring integrated solutions.
The tiny home movement itself has evolved considerably, transitioning from fringe curiosity to recognized housing typology with demonstrated economic and environmental benefits. When major international brands and design leaders engage seriously with this movement, they accelerate mainstream adoption and influence regulatory environments toward policies supporting alternative housing forms.
Despite the project’s successes, scaling compact sustainable housing requires addressing persistent challenges. Zoning regulations in many jurisdictions restrict or prohibit tiny homes, creating legal barriers regardless of design quality. Financing mechanisms remain underdeveloped for non-traditional housing forms, making mortgages and loans difficult to obtain. Cultural resistance to downsizing persists in regions where larger homes remain status symbols. Transportation and placement logistics for mobile dwellings present practical complications.
Looking forward, projects like IKEA’s contribute valuable data and proof-of-concept documentation that policymakers and industry professionals utilize when considering regulatory reforms. As more successful examples emerge and demonstrate that compact sustainable housing delivers genuine quality-of-life improvements, regulatory and cultural barriers gradually diminish. Educational components of such initiatives—virtual tours, design documentation, performance data—become increasingly important as they influence professional and public understanding of what compact sustainable living can achieve.
While IKEA has not released detailed pricing for its specific tiny home project, the initiative emphasizes that sustainable and compact housing can be genuinely affordable. By utilizing IKEA’s furniture systems and prioritizing cost-efficiency throughout design and construction, the project demonstrates affordability as a core principle rather than an afterthought.
IKEA has made project documentation and virtual tours available to the public, providing inspiration and design principles that others can adapt to their specific contexts. However, the exact build specifications and custom elements may not be available as standardized plans for individual purchase.
Space-efficient design principles demonstrated in this project can certainly accommodate families, though it requires thoughtful furniture selection and spatial organization. IKEA’s broader work with small apartments and compact spaces shows that families successfully maintain healthy home environments within modest square footage when spaces are well-designed.
Smaller dwellings typically require less energy for heating and cooling, utilize fewer materials in construction, demand reduced water consumption, and generally produce smaller ecological footprints across their lifespan compared to conventional homes. Off-grid systems like those in the IKEA project further minimize environmental impact.