
 Travel Essentials
 Travel Essentials

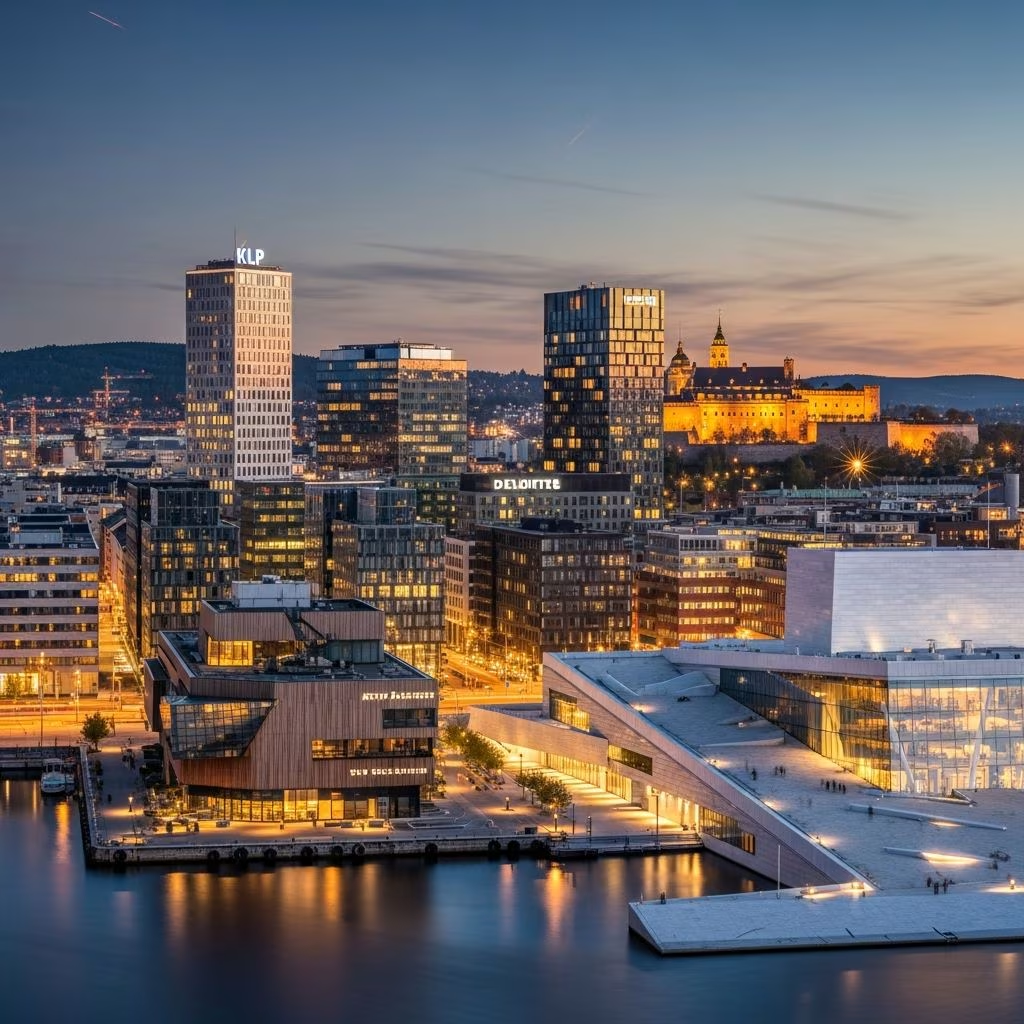
Explore Oslo's stunning modern architecture, from sloped opera roofs to barcode high-rises and twisting bridges, showcasing innovation and eco-conscious urban evolution.
 Travel Essentials
Oslo, Norway’s vibrant capital, has undergone a remarkable transformation in recent decades, emerging as a global hub for avant-garde architecture that harmonizes cutting-edge innovation with profound respect for nature. Once known primarily for its historic wooden structures and fjord-side charm, the city now boasts a skyline punctuated by daring forms, sustainable materials, and public spaces that invite exploration. This evolution reflects Norway’s commitment to environmental stewardship and cultural expression, drawing architects from around the world to contribute to its urban canvas.
Oslo’s architectural journey traces back to its medieval roots, but the 21st century marks a pivotal shift. Post-2000 developments have prioritized energy efficiency, public accessibility, and integration with the natural landscape. Architects like Snøhetta have led this charge, creating buildings that double as landscapes themselves. The city’s fjord location inspires designs that blur boundaries between water, land, and structure, fostering a sense of openness and inclusivity.
Key drivers include Norway’s oil wealth funding public projects, stringent green building codes, and a cultural emphasis on ‘friluftsliv’—the love of outdoor life. This has resulted in structures that not only push aesthetic boundaries but also achieve high sustainability ratings, such as Passive House standards or BREEAM Excellent certifications.
The Bjørvika district, once an industrial zone, now pulses with architectural marvels. At its heart stands a structure that has become synonymous with Oslo’s modern identity.
Designed by Snøhetta and opened in 2008, this white Carrara marble edifice slopes gently from the street level down to the fjord, creating a vast public rooftop plaza. Visitors can ascend its inclined surfaces, offering panoramic views and turning the building into an interactive urban park. Internally, its angular interiors house world-class performance halls with superior acoustics, while the exterior’s angular facets catch the Nordic light in mesmerizing ways.
Relocated in 2012 to a striking Robat Arkkitektur design, this contemporary art museum features two twisted white volumes connected by a glass bridge over the fjord. Its sail-like forms evoke movement, sheltering rotating exhibits of international artists. The undulating roof provides shaded outdoor galleries, merging art with Oslo’s maritime heritage.
Stretching along the waterfront, the Barcode Project comprises 10 sleek towers of varying heights, widths, and facades, resembling a digital code when viewed from afar. Initiated in 2007, this mixed-use development by various firms including MVRDV houses offices, residences, and retail, injecting vitality into the area.
| Building | Architect | Height | Unique Trait |
|---|---|---|---|
| PricewaterhouseCoopers | HAMN AS | 110m | Angular glass facade for light play |
| DNB Bank | Nordic Office of Architecture | 106m | Curved form optimizing views |
| SpareBank 1 | AFRY | 94m | Green terraces for urban farming |
These towers prioritize low-carbon concrete and solar shading, aligning with Oslo’s 2050 carbon-neutral goal.
Oslo’s architects excel at connective infrastructure that enhances pedestrian flow and scenic enjoyment.
This S-shaped steel bridge, completed in 2011 by LPO, links the Barcode to central Oslo with a playful, acrobatic curve. Its red hue contrasts the fjord’s blues, and cutouts allow glimpses below, creating a thrilling crossing experience.
Further afield at Kistefos, BIG’s 2019 Twist museum-bridge rotates 90 degrees mid-span over a river, serving as both path and exhibition space for contemporary art. Its aluminum-clad form responds to site topography, exemplifying ‘twisted’ innovation.
Opened in 2022, the National Museum by Kleihues + Schuwerk unifies Norway’s art collections in a massive stone-clad volume. Terraces and light wells create fluid indoor-outdoor transitions, with materiality evoking Oslo’s rocky terrain.
Snøhetta’s 2010 redesign wraps the historic ski jump with a sinuous steel skin, mimicking a jumper’s flight path. Inside, interactive exhibits celebrate Norway’s winter sports legacy amid stunning hilltop vistas.
Oslo’s designs incorporate timber engineering, geothermal systems, and rainwater harvesting. The Powerhouse Brattørkaia, a Barcode tower, generates more energy than it consumes via solar panels and smart facades.
Plan your visit with this self-guided itinerary:
Use the Oslo Pass for free entry and transport. Best in summer for midnight sun views.
Upcoming projects include the Nobel Peace Center expansion and Fjord City extensions, promising more sustainable high-rises and parks. With EU Green Capital status in 2019, Oslo leads in resilient urbanism.
It fuses Scandinavian minimalism with bold geometries, emphasizing sustainability and public access.
Yes, most sites cluster around the waterfront; trams cover outskirts.
May-September for optimal light and events.
Oslo Architecture Association offers expert-led walks.
Many exceed EU standards, using renewable energy and local materials.