



 Stays
StaysStays
RiverRock House: Frank Lloyd Wright’s Final Residential Design in Ohio
Explore RiverRock House, Frank Lloyd Wright's final residential commission brought to life on 30 acres near Cleveland. Stay in this architectural gem with modern comforts.
 Stays
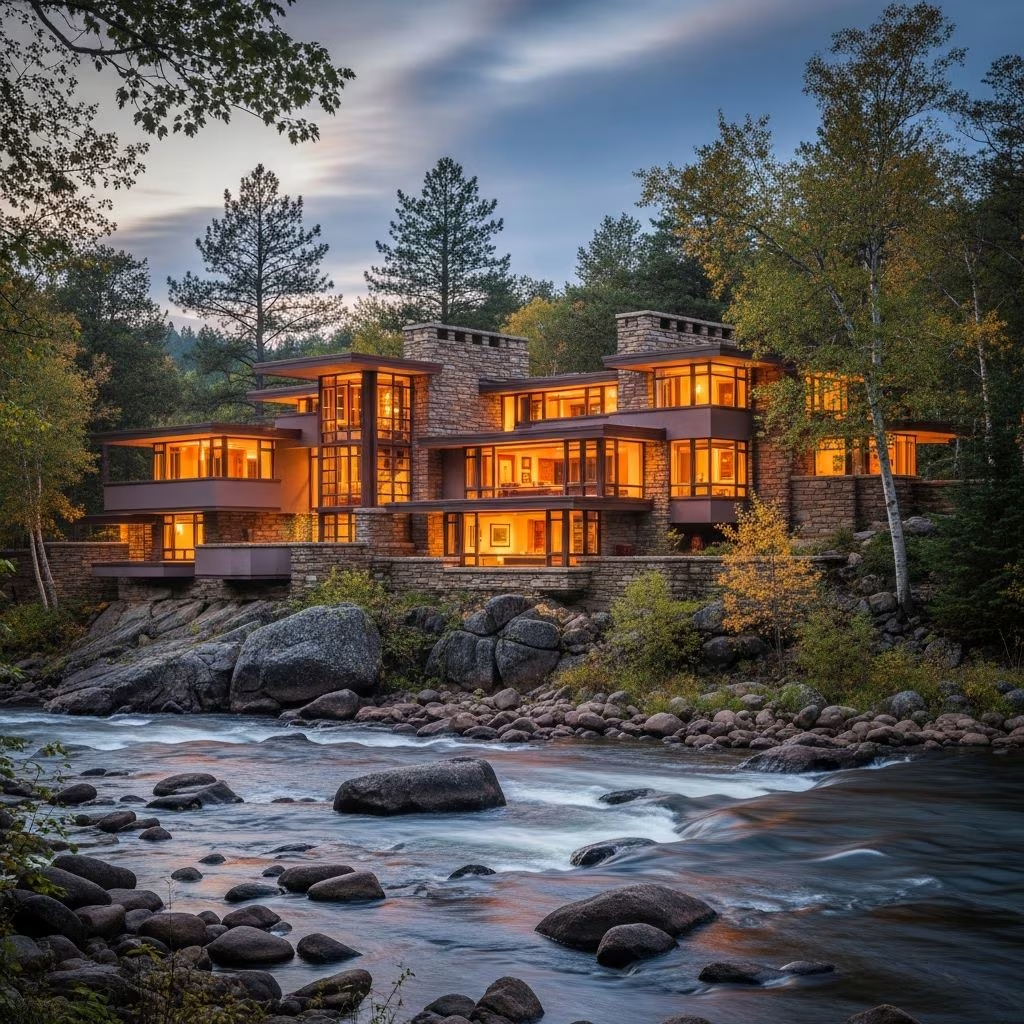
StaysFrank Lloyd Wright’s architectural legacy endures through iconic structures worldwide, but one project stands apart as his very last residential endeavor. Known as RiverRock House, this design—originally conceived for the Penfield family—remained unbuilt for over six decades until a dedicated team brought it to fruition in Willoughby Hills, Ohio. Nestled on 30 wooded acres along the Chagrin River, RiverRock embodies Wright’s philosophy of organic architecture, harmonizing with its natural surroundings through locally sourced materials and innovative spatial concepts.
The Origins of a Forgotten Blueprint
The story begins in the early 1950s when Ohio resident Louis Penfield, an admirer of Wright’s work, commissioned his first home on a picturesque riverside property. Completed in 1955, the Louis Penfield House showcased Wright’s Usonian principles: low-cost, single-story homes with open floor plans and deep cantilevered roofs that shelter outdoor living spaces. Impressed by the result, Penfield sought a second residence on the same site—a guest house or expansion that would leverage the landscape’s unique contours.
Despite Wright’s semi-retirement from residential projects, he agreed to the request. In 1959, as Wright worked at his Taliesin West studio in Arizona, he sketched what would become Project #5909. Tragically, the architect passed away in April of that year, leaving the drawings on his board. Weeks later, a mailing tube arrived at the Penfield home containing the finalized plans—a poignant final gift from the master.
Financial constraints prevented construction at the time. Penfield collected river rocks as specified but stored the blueprints away. The site changed hands over decades, with the original Penfield House rented out before falling into disuse. It wasn’t until 2023 that mother-daughter duo Debbie and Sarah Dykstra acquired the 30-acre parcel, determined to honor Wright’s vision.
Reviving Project #5909: From Archive to Reality
The Dykstras faced immense challenges in realizing RiverRock. They collaborated with Taliesin Archives, local architects, and preservation experts to ensure fidelity to the originals. Every stone, angle, and detail adheres to Wright’s specifications, while invisible modern updates meet contemporary codes for safety and efficiency.
- Site Preservation: The build retained a key poplar tree central to Wright’s layout, underscoring his site-specific approach.
- Material Sourcing: Walls feature river rocks gathered from the nearby Chagrin, following Wright’s ‘one-to-five’ rule—stones cut five inches wider than their height for a rugged, organic texture.
- Underfloor Innovations: Radiant heating systems, a Wright hallmark, warm the concrete floors efficiently.
Construction wrapped in 2025, transforming the long-dormant design into a livable home. Unlike museum pieces like Fallingwater or Taliesin, RiverRock invites overnight stays, allowing guests to experience Wright’s genius intimately.
Architectural Marvels of RiverRock House
RiverRock exemplifies Wright’s late-period Usonian style, emphasizing horizontal lines, natural integration, and human-scale spaces. Spanning about 2,500 square feet, the single-story structure unfolds around a central fireplace, with wings extending toward the river.
| Feature | Description | Wright’s Influence |
|---|---|---|
| Cantilevered Roofs | Deep overhangs shield interiors from sun and rain | Promotes indoor-outdoor flow, as in Guggenheim Museum |
| Stone Masonry | River rocks in mortar, no square cuts | Organic architecture blending with landscape |
| Open Plan | Fluid rooms without load-bearing walls | Usonian efficiency for modern living |
| Cherry Wood Interiors | Warm paneling and built-ins | Contrasts stone for cozy ambiance |
| Clerestory Windows | High ribbons of glass for light | Maximizes daylight without direct glare |
The great room anchors the home, with its massive wood-burning fireplace crafted from stone and flanked by built-in seating. Bedrooms—three in total—offer privacy yet connect visually to nature. Modern amenities like high-speed Wi-Fi, full kitchens, and spa-like baths are seamlessly integrated, preserving the 1959 aesthetic.
A Haven Amid Ohio’s Natural Beauty
Willoughby Hills, 20 minutes east of Cleveland, provides an ideal setting. The 30 acres teem with mature trees, trails, and river access, echoing Wright’s mantra: “No house should ever be on any hill or on anything. It should be of the hill, belonging to it.”
Nearby attractions enhance visits:
- Cleveland Museum of Art: World-class collections 25 minutes away.
- Severance Hall: Home of the Cleveland Orchestra.
- Chagrin River Parks: Hiking and wildlife viewing.
- Lake Erie: Boating and beaches within 30 minutes.
RiverRock accommodates up to six guests, perfect for families, retreats, or architectural enthusiasts. Rates start at premium levels, reflecting its exclusivity, with bookings via the official site.
Wright’s Enduring Legacy in the Midwest
Ohio holds special significance in Wright’s oeuvre. The Penfield House, just uphill from RiverRock, remains a private residence but symbolizes the project’s roots. Together, they form a rare pair of Wright designs on one property—the first built, the last envisioned.
Wright completed over 500 structures, but unbuilt commissions like this highlight his boundless creativity. RiverRock joins built icons like the Pope-Leighey House (another Usonian) in offering public access, ensuring his ideas live on.
Planning Your Stay at RiverRock
Booking requires advance planning due to high demand. Guests rave about the spiritual calm, immersive design, and proximity to urban amenities.
Frequently Asked Questions
What makes RiverRock unique among Wright homes?
It’s his final residential design, built from original 1959 drawings, and one of few available for overnight stays.
How many can stay, and what amenities are included?
Up to six in three bedrooms. Features: full kitchen, fireplace, Wi-Fi, linens, and trail access. No pets or smoking.
Is the original Penfield House nearby?
Yes, on the same property, offering a complete Wright experience.
Best time to visit?
Fall for foliage or summer for river activities; book early year-round.
Are tours available without staying?
Currently stays only; inquire for special tours.
Why RiverRock Matters Today
Beyond architecture, RiverRock demonstrates preservation’s power. The Dykstras’ project revives lost history, educates on sustainable building, and boosts Ohio tourism. It proves Wright’s principles—form follows function, nature inspires—remain relevant in 2026.
For enthusiasts, it’s a pilgrimage site. For newcomers, an accessible entry to modernism. As Wright said, “The mother art is architecture. Without an architecture of our own, we have no soul of our own civilization.” RiverRock restores a piece of that soul.
References
- RiverRock Brings Frank Lloyd Wright’s Final Home Design to Life in Willoughby Hills — Cleveland Magazine. 2025. https://clevelandmagazine.com/articles/riverrock-brings-frank-lloyd-wright-s-final-home-design-to-life-in-willoughby-hills/
- RiverRock History — RiverRock House Official Site. Accessed 2026. https://www.riverrockhouse.com/about/history
- You Can Stay at the Last Home Designed by Frank Lloyd Wright — AFAR. 2025. https://www.afar.com/magazine/you-can-stay-at-the-last-home-designed-by-frank-lloyd-wright
- Frank Lloyd Wright’s final residential blueprint comes to life decades later in Ohio — Designboom. 2025-03-31. https://www.designboom.com/architecture/frank-lloyd-wright-final-residential-blueprint-life-ohio-riverrockhouse-03-31-2025/
- Louis Penfield House — Wikipedia (citing primary sources). Accessed 2026. https://en.wikipedia.org/wiki/Louis_Penfield_House
- Be Our Guest – RiverRock House — RiverRock House Official Site. Accessed 2026. https://www.riverrockhouse.com/guest/reserve
← Previous
Emerald Cruises 2027: New Superyachts and River Ships
Next →
Celebrity Cruises Launches Luxury River Cruises in Europe for 2027
Related Reading